
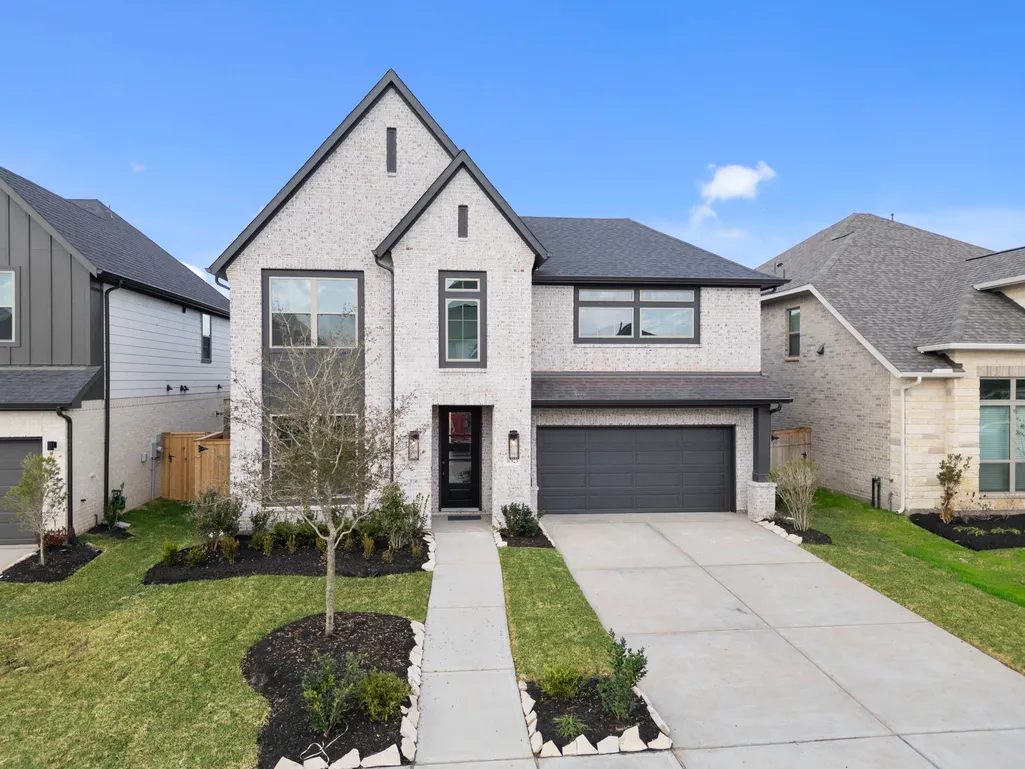
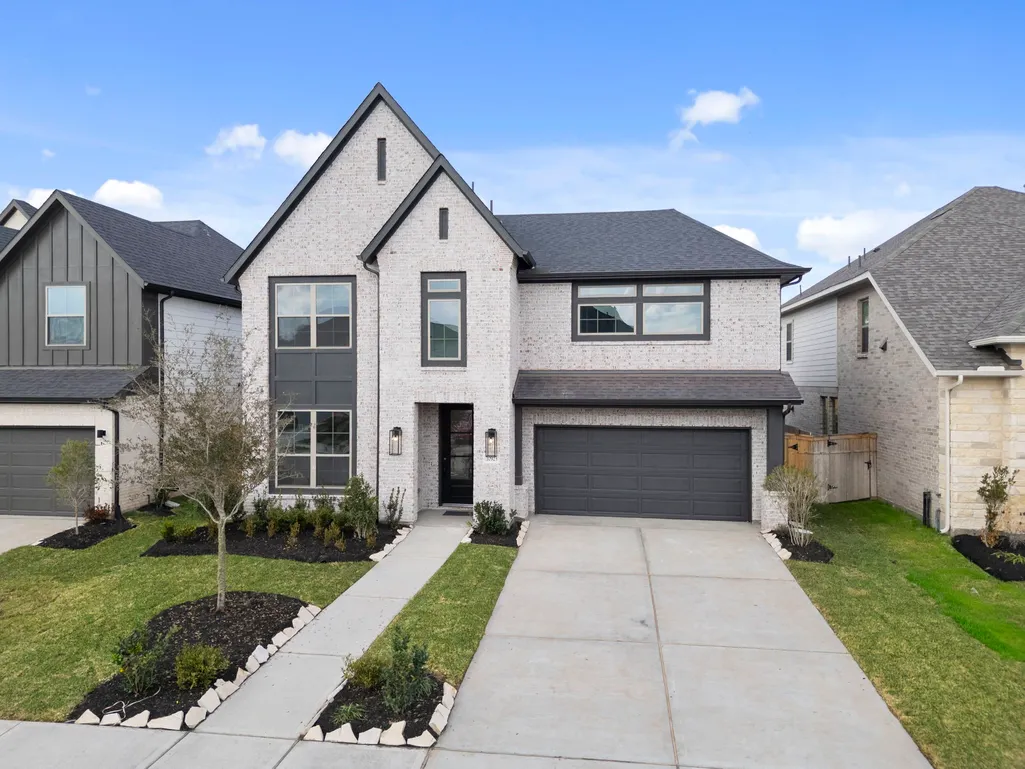
Price Reduction - New Construction - Golf Course - Eco Friendly

Address
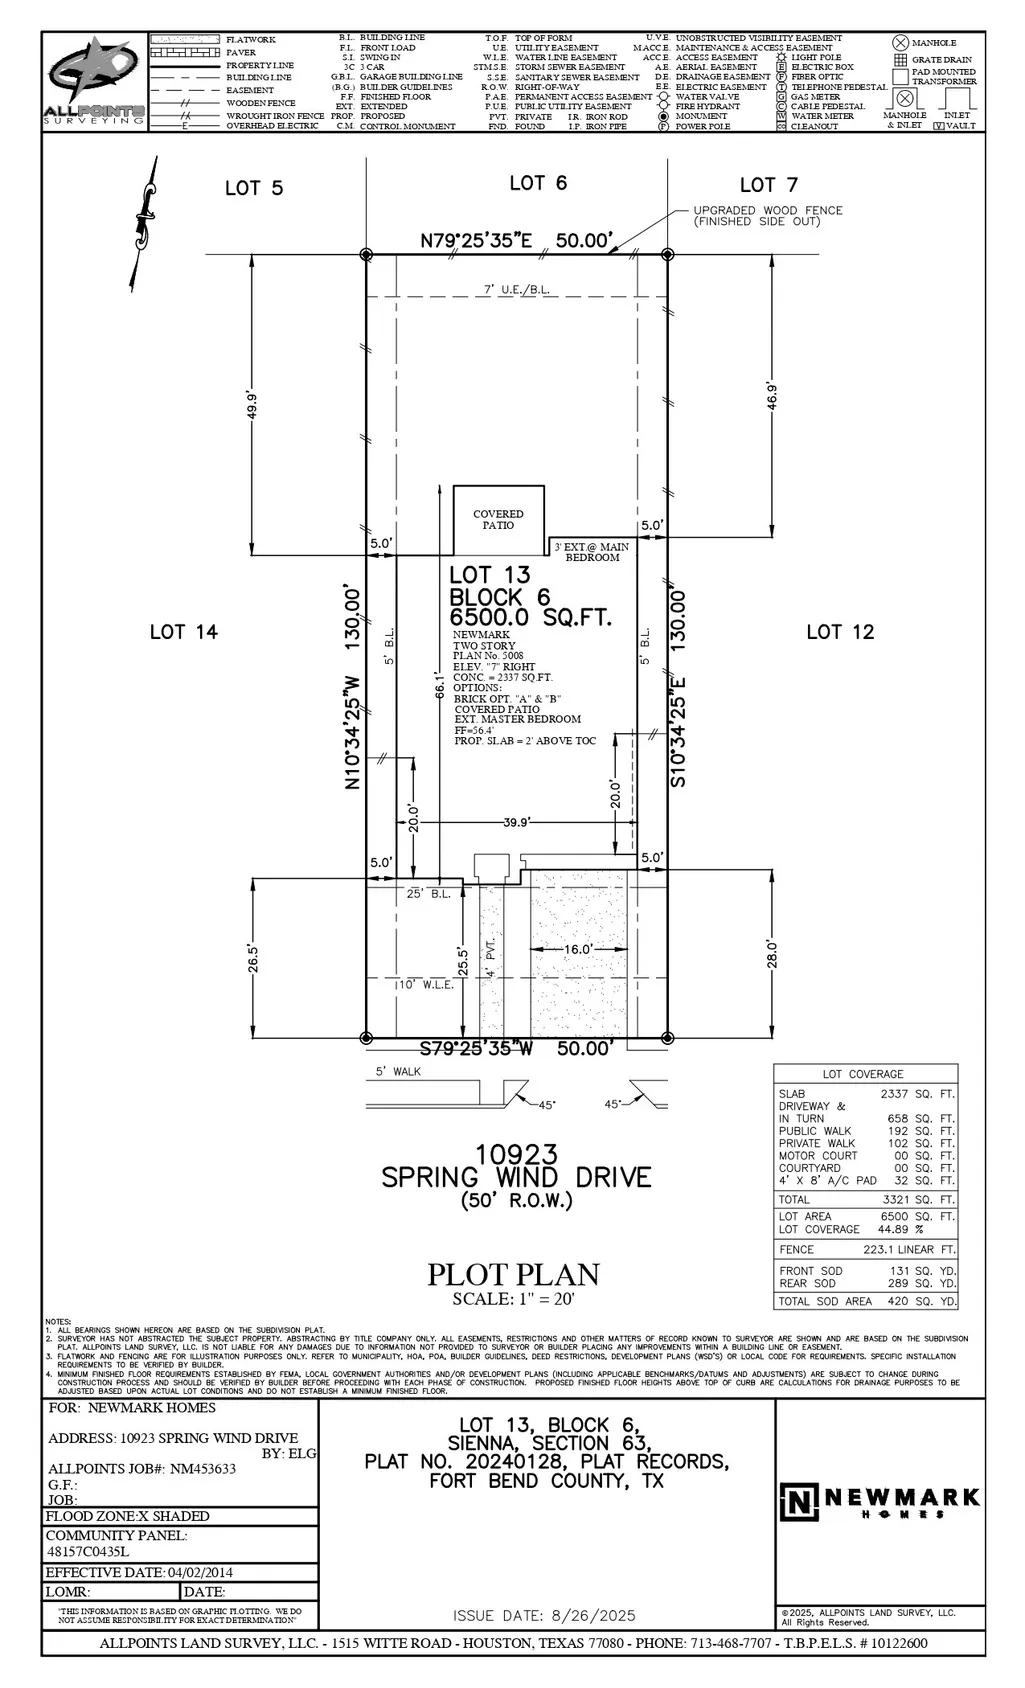
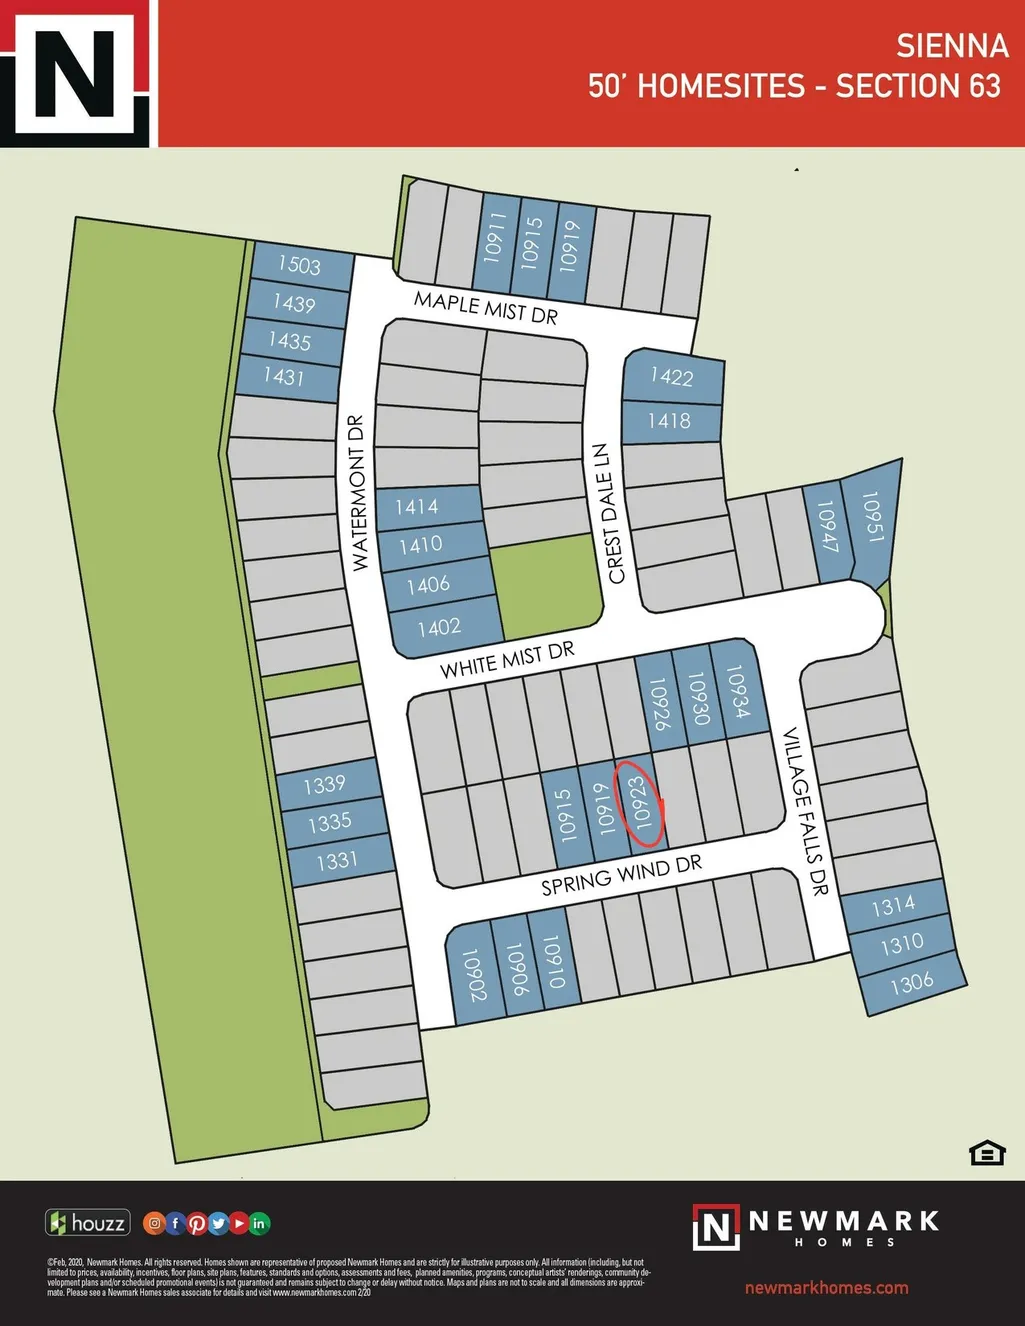
10923 Spring Wind Drive, Missouri City, TX
Price
$ 499,974
Property Attributes
- MLS#93090846
- TypeSingle Family
- Listing Status Active
- CountyFort Bend
- CityMissouri City
- Area38 Sienna Area
- NeighborhoodSienna 50'
- Zip77459
- Style
- Year Built2025
- Price$ 499,974
- Bedrooms4
- Full Bathrooms3
- Half Bathrooms1
- Sqr Footage2695
Data Source:
Houston Association of REALTORS® (HAR)
Property Description
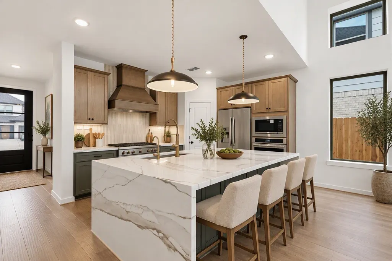
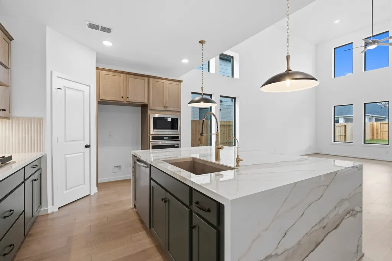
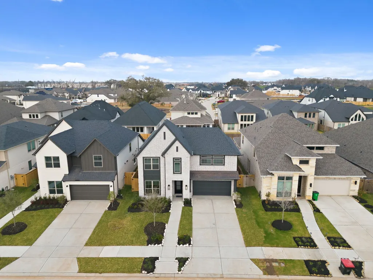
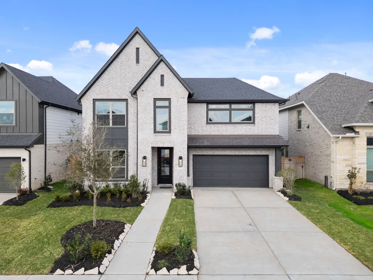
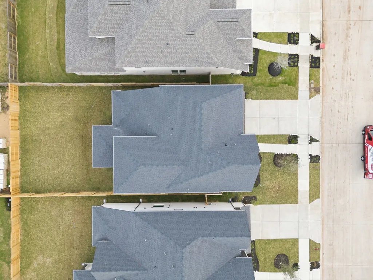
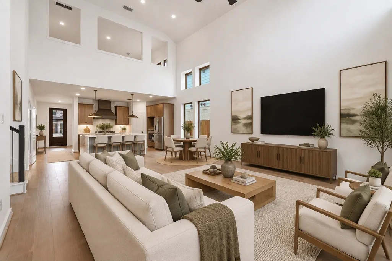
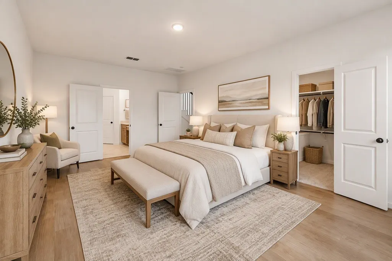
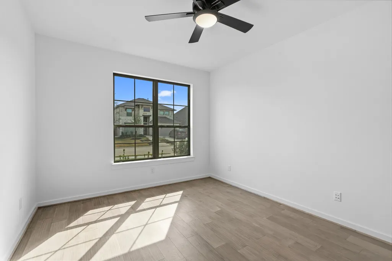
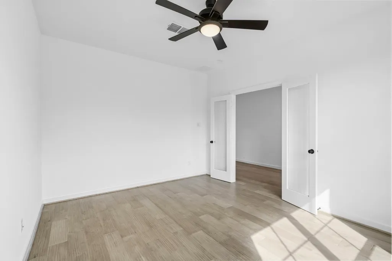
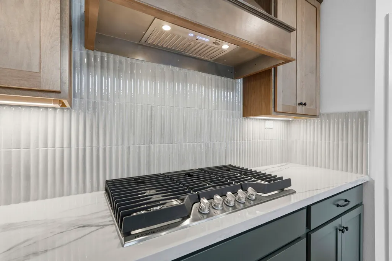
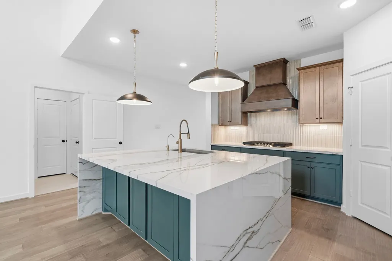
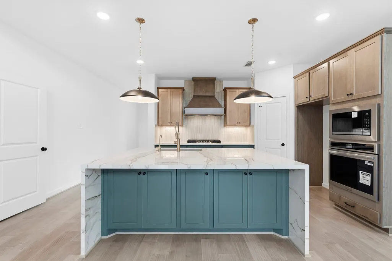
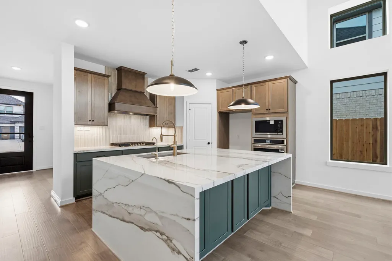
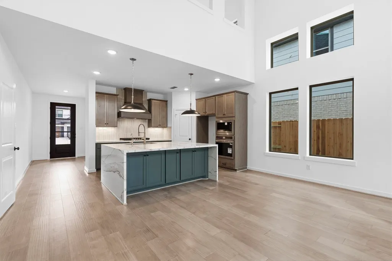
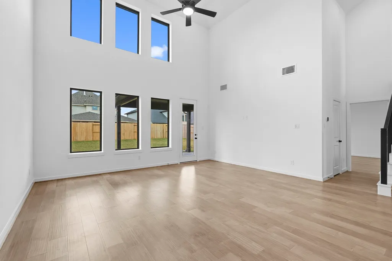
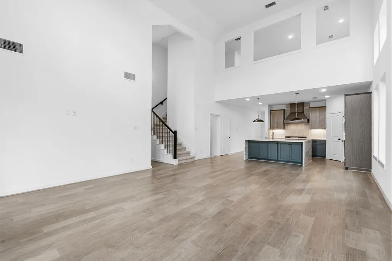
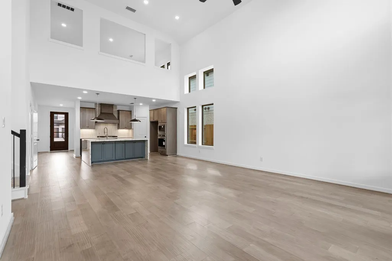
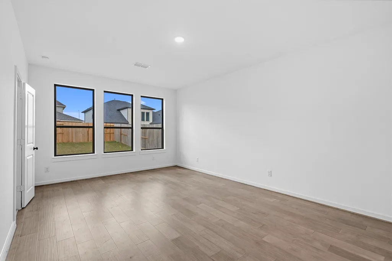
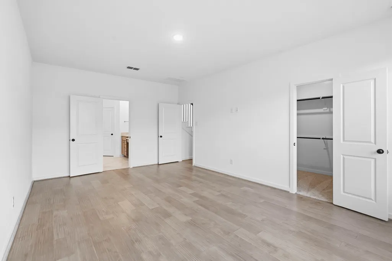
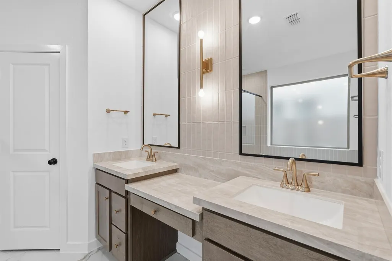
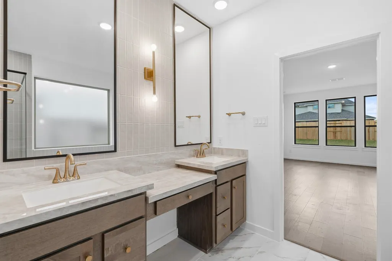
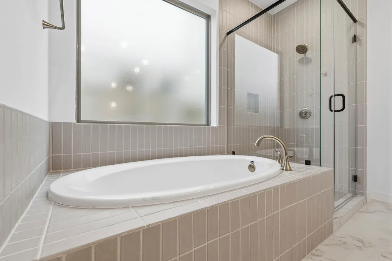
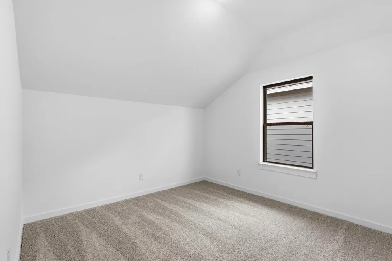
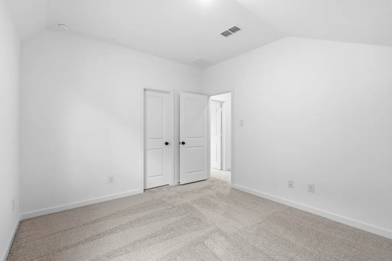
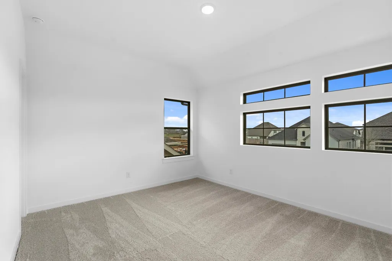
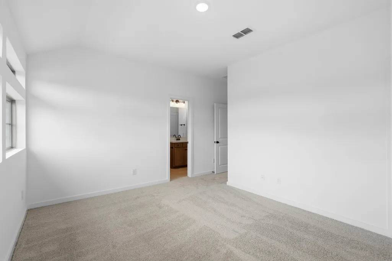
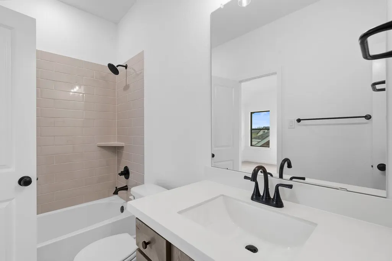
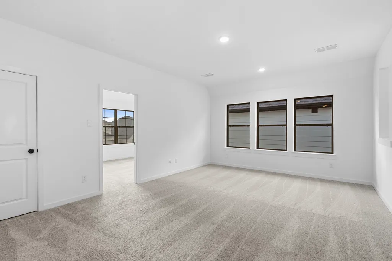
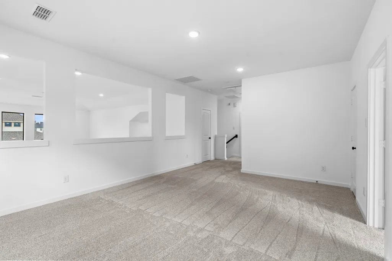
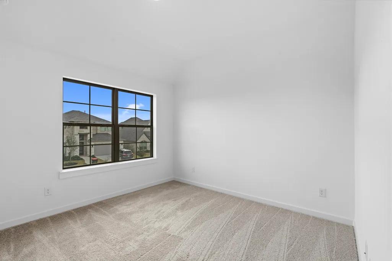
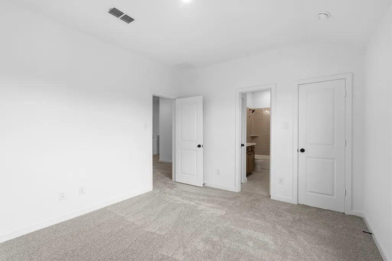
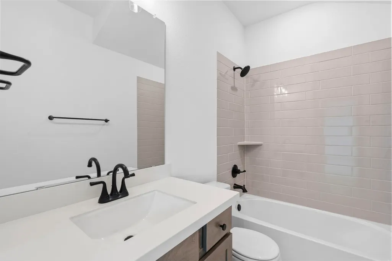
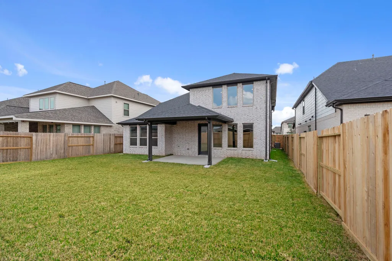
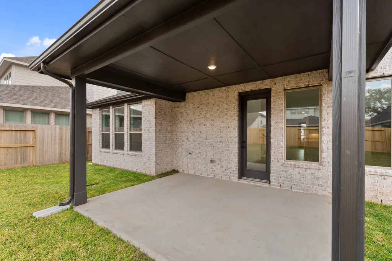
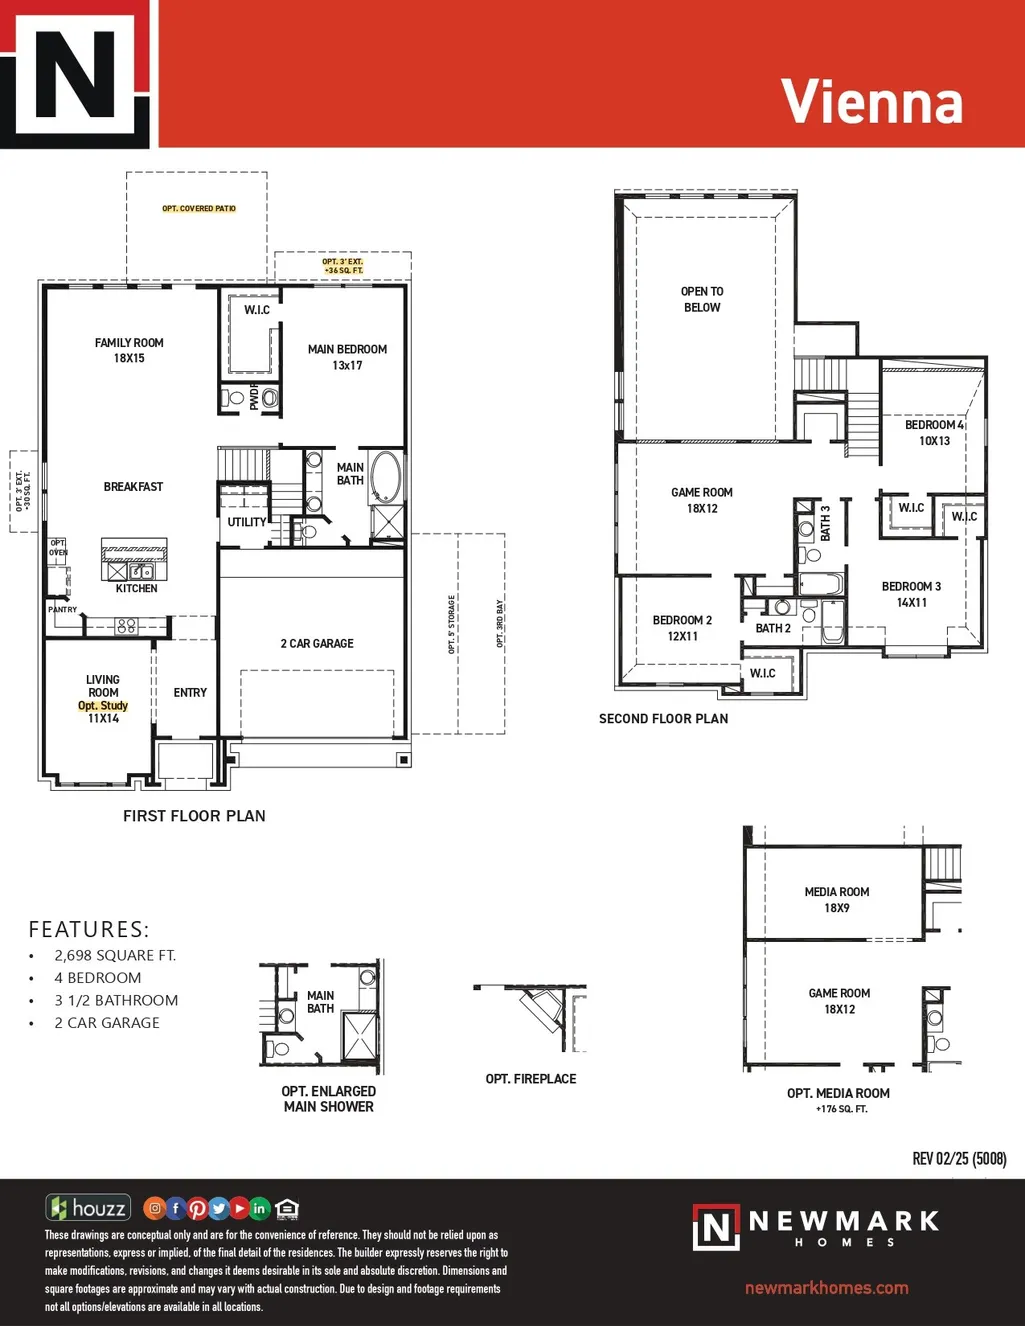
Huge waterfall island! The spacious kitchen on this NEW CONSTRUCTION home allows you all the room to both entertain and enjoy comfortable home living. The luxury two-tone kitchen leads into the expansive family room with a massive cathedral ceiling that will give you an unmatched open feel. This home features four large bedrooms, a sizeable gameroom, and a brightly lit study. With both an extended covered patio and more than enough room for a pool, the backyard affords you loads of space to enjoy the peace and quiet of Sienna. Couple all of this with advanced spray foam insulation, full gutter system, and tankless water heater, and you have found the luxury home you have been searching for!
| Elementary School | Middle School | High School |
|---|---|---|
| LEONETTI ELEMENTARY SCHOOL Elementary School | THORNTON MIDDLE SCHOOL (FORT BEND) Middle School | ALMETA CRAWFORD HIGH SCHOOL High School |
| Price History | |
|---|---|
| 10/21/2026 | Listed $525,749 |
| 10/23/2026 | 5$499,974 |
General Features
| Country | US |
|---|---|
| Sewer | Public Sewer |
| Heating | Central,Gas,Zoned |
| Cooling | Central Air,Electric,Zoned |
| Roof | Composition |
| Appliances | Dishwasher,Electric Oven,Gas Cooktop,Disposal,Microwave,Tankless Water Heater |
| HOA Fee | 1543 |
| Garage Spaces | 2 |
| Patio/Porch Features | Covered,Deck,Patio |
| Architectural Style | Contemporary/Modern |
| Security Features | Security System Owned,Smoke Detector(s) |
| Construction Materials | Stucco |
| Year Built | 2025 |
| Stories Count | 2 |
| Levels | Two |
| Property Subtype | Detached |
| Ownership | Full Ownership |
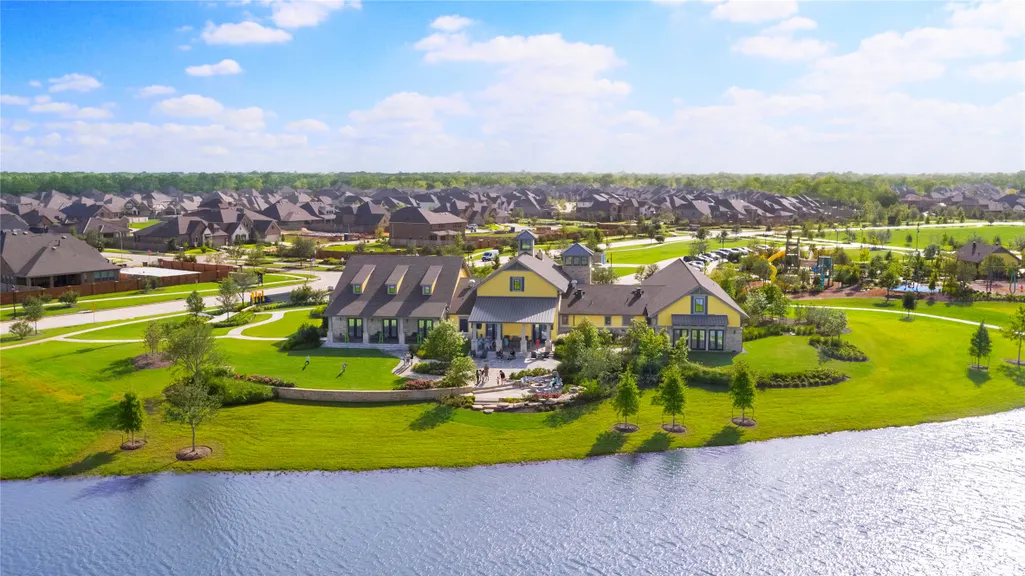
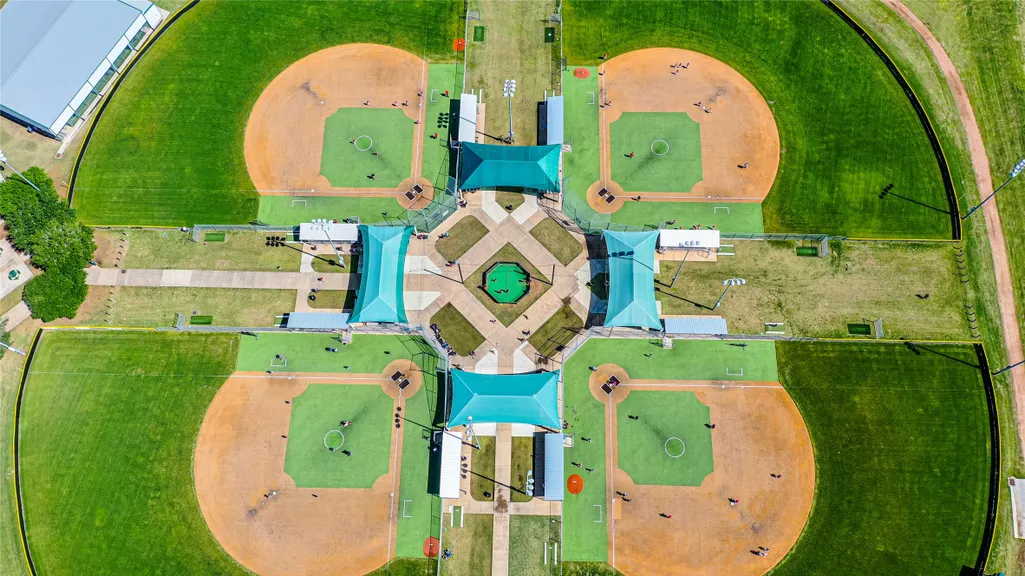
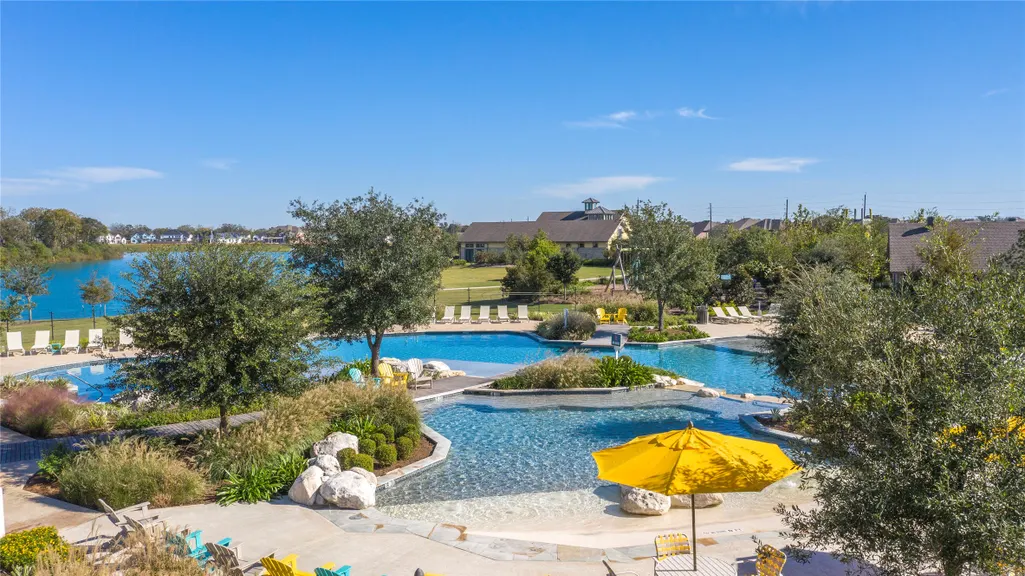
| Community Features | Community Pool,Master Planned Community,Curbs,Golf,Gutter(s) |
| Assoc Fee Paid Per | Annually |
| County | Fort Bend |
| New Construction | true |
| Property Type | Residential |
| HOA | true |
| Attached Garage | true |
| Energy Efficient | HVAC,Insulation,Lighting,Thermostat,Water Heater,Windows |
| Subdivision Name | Sienna 50' |
| Garage Y/N | true |
| Total Rooms | 9 |
| Full Baths | 3 |
| Status | Active |
| Directions | From Sienna Parkway, Turn onto Sienna Oaks and Left on Forest Lake and Left on Crown Wood. Model Home: 1910 Crown Wood Drive Missouri City, TX 77459. |
| ModificationTimestamp | 2026-10-24T21:11:30.580-00:00 |
| High School | ALMETA CRAWFORD HIGH SCHOOL |
| City | Missouri City |
| Disclosures | Municipal Utility District Disclosure,Other |
| Association Name | SPRAI |
| High School District | 19 - Fort Bend |
| MLS Area | 38 |
| Lot Size Units | Square Feet |
| Green Building Verification Type | Environments For Living |
| Elementary School | LEONETTI ELEMENTARY SCHOOL |
| Middle/Junior High School | THORNTON MIDDLE SCHOOL (FORT BEND) |
| Property Condition | New Construction |
| MLS Area Minor | Sienna Area |
| Lease Considered Y/N | false |
| Builder Name | Newmark Homes |
| Standard Status | Active |
| Middle/Junior School District | 19 - Fort Bend |
| Elementary School District | 19 - Fort Bend |
| Year Built Source | Builder |
| PostalCity | Missouri City |
| Legal Description | Lot 13 Block 6 Sienna Section 52 |
Interior Features
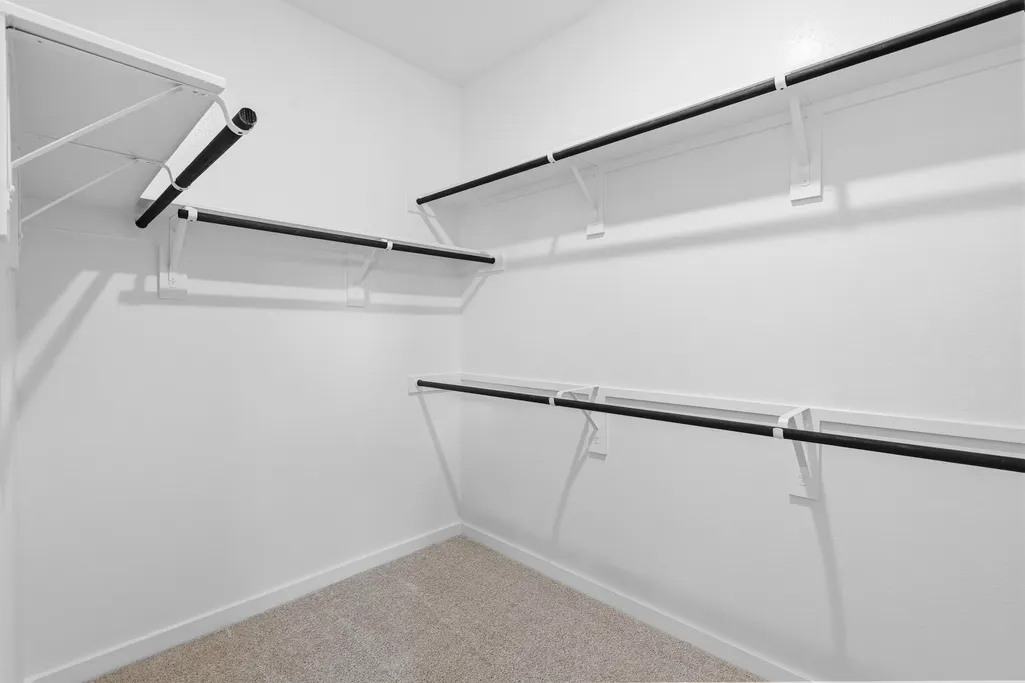
| Interior Amenities | All Bedrooms Up,Crown Molding,Double Vanity,Entrance Foyer,High Ceilings,Kitchen Island,Kitchen/Family Room Combo,Main Level Primary,Pantry,Quartz Counters,Separate Shower,Walk-In Pantry,Walk-In Closet(s),Wired for Sound,Ceiling Fan(s),Kitchen/Dining Combo,Programmable Thermostat |
|---|---|
| Flooring | Carpet,Engineered Hardwood,Tile |
| Air Conditioning Y/N | true |
| Heating Y/N | true |
| Window Features | Low-Emissivity Windows |
| Half Baths | 1 |
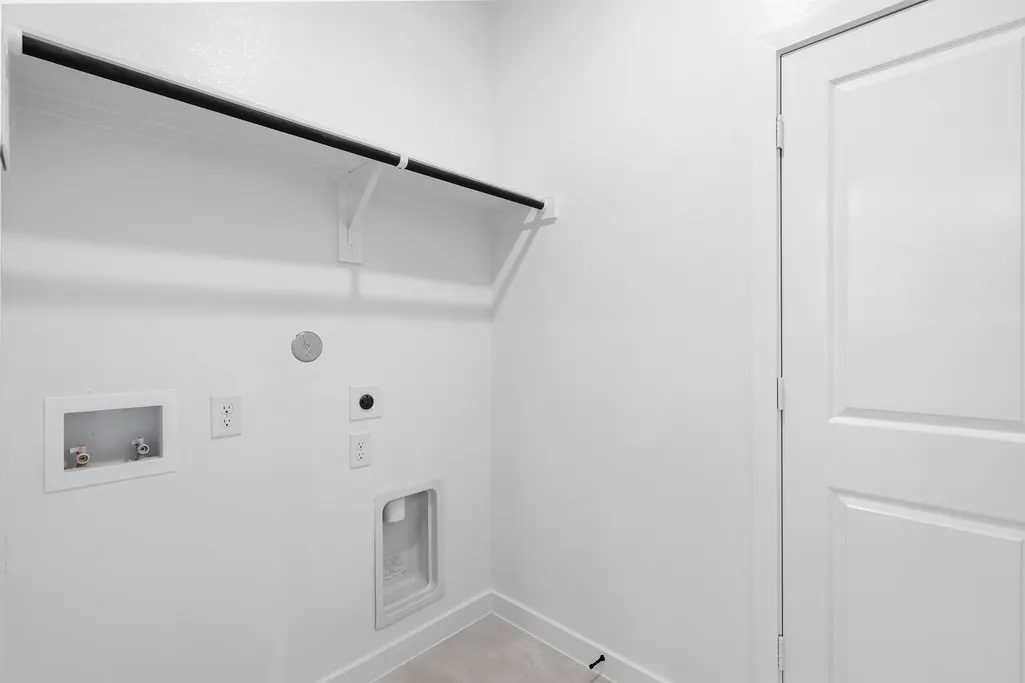
| Laundry Features | Washer Hookup,Electric Dryer Hookup |
| Total Bedrooms | 4 |
| Room Type | Breakfast Room/Nook,Family Room,Game Room,Kitchen,Living Room,Utility Room |
| LivingAreaSource | Builder |
| Total Baths | 4 |
Exterior Features
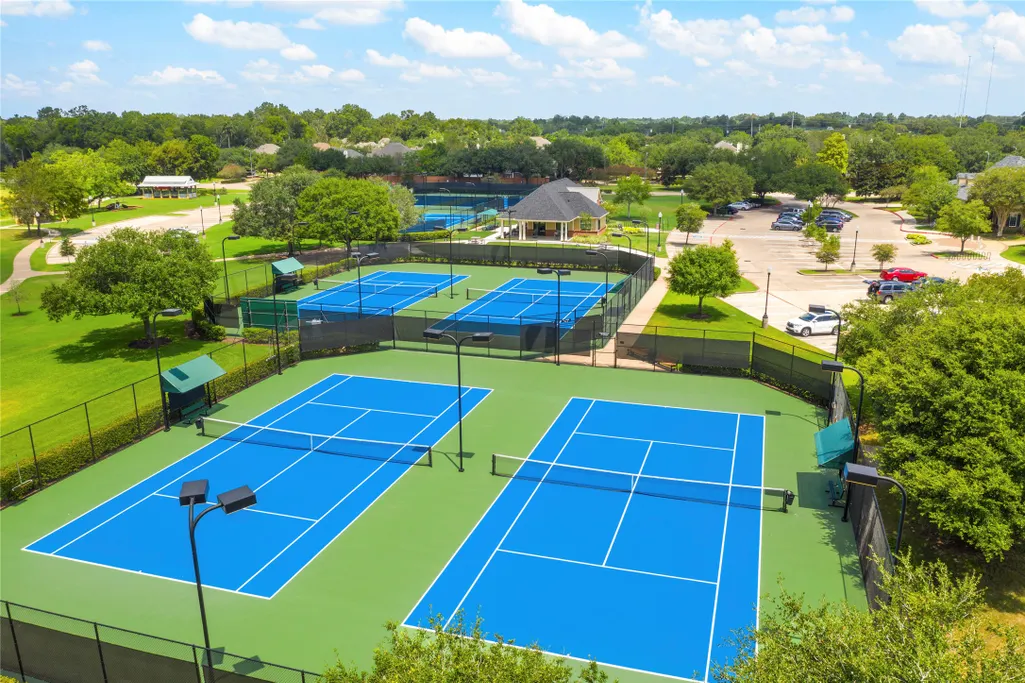
| Exterior Amenities | Covered Patio,Deck,Fully Fenced,Fence,Irrigation Sprinklers,Patio,Private Yard,Tennis Court(s) |
|---|---|
| Fencing | Back Yard,Partial |
| Parking Features | Attached,Garage |
| Lot Features | Near Golf Course,Subdivision |
| Water Source | Public |
| Foundation Details | Slab |
| Building Area Total | 2695 |
| Road Surface Type | Concrete |
| Lot Size Source | Other |
| Private Pool | false |
Amenities
- Foreclosure
- Views
- Short Sale
- New Construction
- Adult 55+
- Lease To Own
- No HOA Fees
- Furnished
- Primary On Main
- Air Conditioning
- Seller Finance
- Green
- Fixer Upper
- Horse
- Golf
- Fireplace
- Deck
- Garage
- Basement
- Pool
Property vs Single Family Average in 77459
Price
Year Built
In The Neighborhood
New Construction
Missouri City
$ 549,739
- Type
- Single Family
- Size
- 2,799 SqFt
- Rooms
- 5 Beds + 4.5 Baths
 The information being provided by Houston Association of REALTORS, Inc. is for the consumer's personal, non-commercial use and may not be used for any purpose other than to identify prospective properties consumers may be interested in purchasing. Any information relating to real estate for sale referenced on this web site comes from the Internet Data Exchange (IDX) program of the Houston Association of REALTORS, Inc. This web site may reference real estate listing(s) held by a brokerage firm other
